
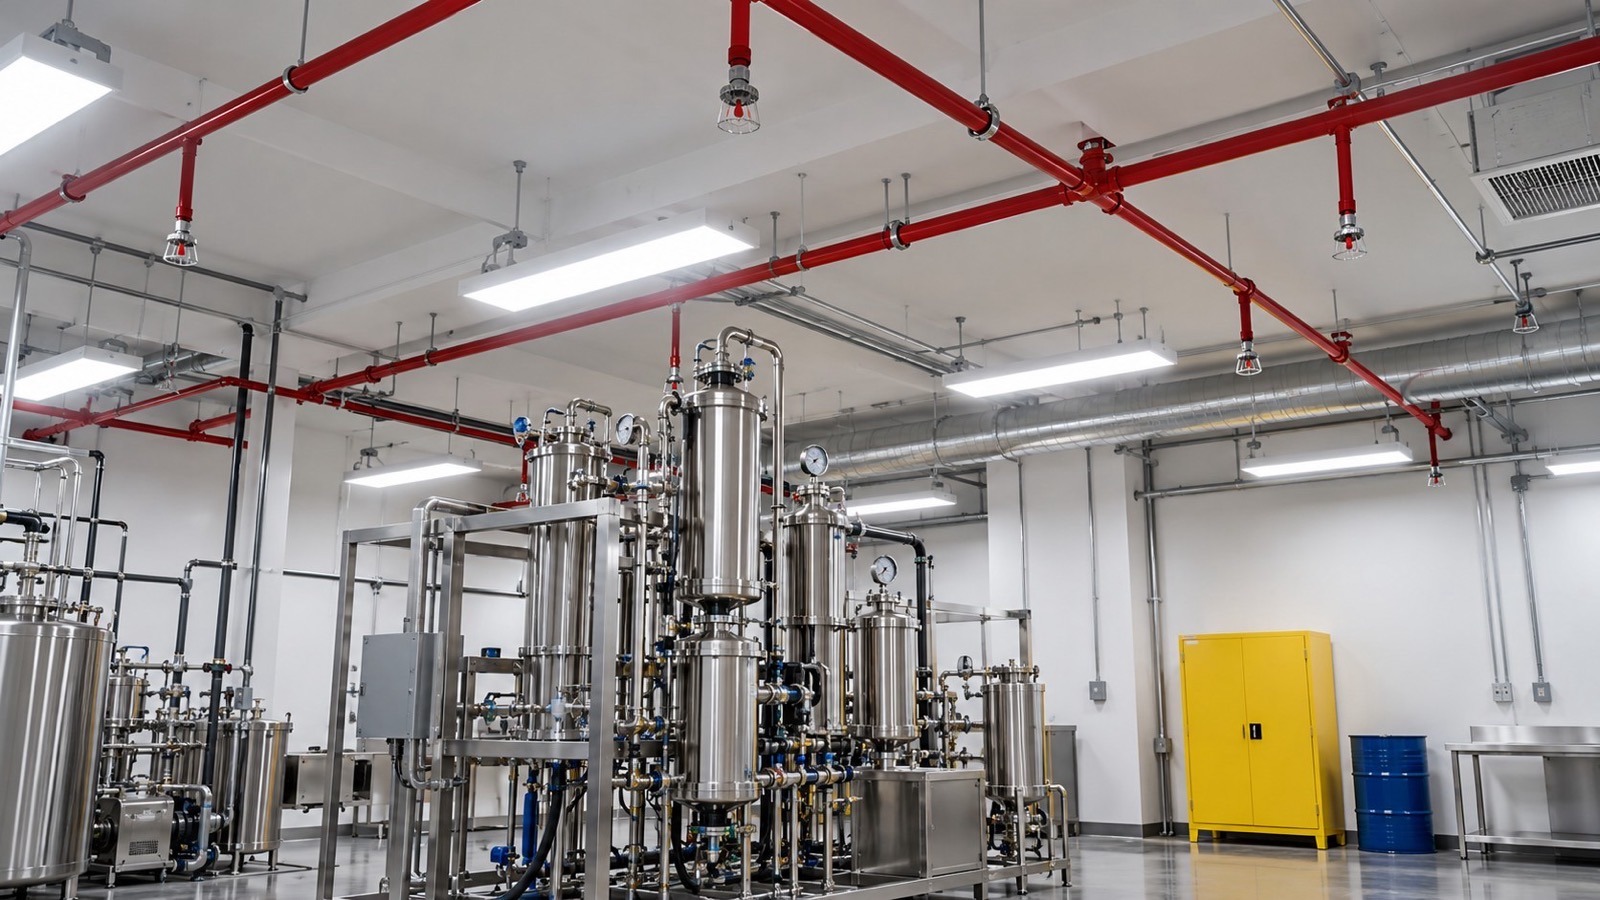
Cannabis extraction lab sprinkler requirements are set under NFPA 13 by the hazard classification of each room, not by the Group F-1 label on the building permit, and the classification decides the water. An Ordinary Hazard Group 2 design delivers 0.20 gallons per minute per square foot over the most remote 1,500 square feet, 300 gpm of sprinkler flow. An Extra Hazard Group 2 design delivers 0.40 gpm per square foot over 2,500 square feet, 1,000 gpm, plus a 500 gpm hose stream allowance for 90 to 120 minutes instead of 250 gpm for 60 to 90. The same sprinkler system is also the thing that doubles your maximum allowable quantity under IFC Table 5003.1.1(1): 240 gallons of Class IB ethanol per control area instead of 120, and 2,000 cubic feet of flammable gas instead of 1,000. A clean-agent system inside the extraction booth protects the equipment. It earns none of that increase, and it does not satisfy the sprinkler requirement when a room crosses into Group H. This guide walks the classification argument, the design numbers, the multiplier math, the head and piping details that fail inspection, and the order to settle them in.
What the Sprinkler System Is For in an Extraction Lab
Three different documents lean on the sprinkler system, and most operators only know about one of them. The fire code official reads it as the building protection that Chapter 9 of the International Fire Code requires once a Group F-1 fire area passes 12,000 square feet (Section 903.2.4) or once any room becomes a Group H occupancy (Section 903.2.5). The reviewer of your hazardous materials inventory statement reads it as the condition behind the 100 percent increase in maximum allowable quantity you claimed in the HMIS table. And the insurance underwriter reads it as the reason the policy exists at the price it has. A hydrocarbon lab under 12,000 square feet with no sprinklers can be legal. The moment that lab stores a fourth drum of ethanol or a second spare butane cylinder, the unsprinklered limits are the ones it is held to, and the room reclassifies to Group H, which brings the sprinkler requirement back through the front door with rated construction and explosion control attached.
Chapter 39 itself writes almost nothing about sprinklers. It writes the dedicated-room rule, the post-processing appliance rule, the gas detection interlock at 25 percent of the lower flammable limit, and the two equipment approval paths, all walked in the IFC Chapter 39 guide. The sprinkler rule arrives from three other directions at once: Chapter 9 for the occupancy, Table 5003.1.1(1) for the quantity increase, and NFPA 30 Chapter 16 for the solvent storage room. Jurisdictions on NFPA 1 run the same logic through Chapter 38. Local amendments in Denver and Seattle add their own lines. None of them tells you the hazard classification of your extraction room. That is a design decision, and it is the one the rest of the system is built on.
Hazard Classification: Where an Extraction Room Lands
NFPA 13 sorts every space into Light Hazard, Ordinary Hazard Group 1 or 2, or Extra Hazard Group 1 or 2, by the quantity and combustibility of what is in it and how fast a fire would develop. The standard’s annex gives examples rather than a cannabis entry. Read the examples with an extraction floor plan in your head and the argument writes itself. Ordinary Hazard Group 2 lists chemical plants of the ordinary kind, distilleries, dry cleaners, machine shops, and repair garages: moderate quantities, moderate fire growth. Extra Hazard Group 1 lists printing with inks below a 100 F flash point and areas using combustible hydraulic fluids. Extra Hazard Group 2 lists flammable liquid spraying, solvent cleaning, varnish and paint dipping, and open oil quenching: moderate to substantial amounts of flammable liquid, present in the open.
So the question a reviewer actually asks is not “is this a cannabis lab” but “how much Class I liquid or liquefied flammable gas is in this room, and how much of it is open to the air.” The answers differ room by room, which is why one classification for the whole suite is the first mistake on the drawing set.
| Room | What is in it | Where the classification argument lands | What moves it up a class |
|---|---|---|---|
| Hydrocarbon extraction room | Listed closed-loop skid, the connected cylinder, the recovery tank at 80 percent fill, a vapor density of 2.0 that pools at the floor | Extra Hazard. Group 1 is argued when every pound of solvent is inside a listed closed system and the only open point is the collection vessel; Group 2 is what most reviewers write when a spare cylinder, an open purge step, or a blast-mat column is in the room | Spare cylinders stored in the room, open-vessel purging, biomass totes stacked along the wall |
| Ethanol extraction room | Open centrifuge baskets, 190-proof totes, transfer pumps, a chilled soak at -40 C with the lid off between loads | Extra Hazard Group 2. The annex language, moderate to substantial amounts of flammable liquid, describes a 55-gallon tote and an open centrifuge exactly | Already at the top; the fix is reducing in-use quantity, not arguing the class |
| Post-processing room | Vacuum ovens, rotovap under a hazardous exhaust hood, wiped film or short path, winterization freezer, open-use ethanol inside the 30-gallon ceiling | Ordinary Hazard Group 2 to Extra Hazard Group 1. A room where the liquid is inside a hood or a sealed still reads as a chemical plant of the ordinary kind; an open 5-gallon decant on a bench reads as Group 1 | Open-use ethanol above a quarter of the storage MAQ, unhooded evaporation, solvent-wet biomass drying in the open |
| Solvent storage room | Drums and totes of Class IB liquid, cylinders of flammable gas | Not an NFPA 13 occupancy class at all. NFPA 30 Chapter 16 sets the design by liquid class, container size, and storage height, and the densities run from Extra Hazard levels upward | Container size and stacking height; a palletized tote is a different table row from a drum on the floor |
| CO2 extraction room | Inert gas under pressure, ASME vessels, no flammable liquid | Ordinary Hazard Group 1 or 2 on the combustibles present, exactly like any process room without a flammable liquid | The ethanol winterization freezer someone parks in the corner |
| Offices, packaging, break room | Ordinary combustibles | Light Hazard to Ordinary Hazard Group 1, and the separation from the process rooms is what keeps them there | Finished-goods storage of flammable tinctures and carts in cartons above 12 feet |
Two rules of thumb from that table. The classification is set by the room with the most open flammable liquid, not by the average, so one open centrifuge in a room full of sealed skids classifies the room. And the direction of error is not symmetric. A system piped for Ordinary Hazard Group 2 cannot be talked up to Extra Hazard Group 2 at inspection; the pipe sizes, the K-factors, and the water supply are physically short. A system piped for Extra Hazard that the engineer later downgrades on paper costs nothing to keep. When the engineer and the fire code official have not agreed in writing, design the process rooms to Extra Hazard Group 2 and let the argument save you money rather than cost you a repipe.
Cannabis Extraction Lab Sprinkler Requirements by Hazard Class: The Design Numbers
NFPA 13 ties each class to a design density over a design area, a hose stream allowance, and a water supply duration. The values below are the points on the density and area curves most hydraulic calculations use; the standard allows the area to grow and the density to fall along each curve, and it allows a reduction in design area for quick-response sprinklers in Light and Ordinary Hazard spaces but not in Extra Hazard. The sprinkler demand column is density times area and does not include the overage every real calculation carries once the remote area is balanced, which usually adds 10 to 20 percent.
| NFPA 13 class | Design density (gpm per sq ft) | Design area (sq ft) | Sprinkler demand (gpm) | Hose stream (gpm) | Duration (min) | Extraction-lab space |
|---|---|---|---|---|---|---|
| Light Hazard | 0.10 | 1,500 | 150 | 100 | 30 | Offices, break room, lobby |
| Ordinary Hazard Group 1 | 0.15 | 1,500 | 225 | 250 | 60 to 90 | CO2 room with no flammable liquid, packaging, low-piled finished goods |
| Ordinary Hazard Group 2 | 0.20 | 1,500 | 300 | 250 | 60 to 90 | Post-processing with the liquid inside hoods and sealed stills; biomass prep; cold storage |
| Extra Hazard Group 1 | 0.30 | 2,500 | 750 | 500 | 90 to 120 | Hydrocarbon room with everything inside listed closed systems; post-processing with small open decants |
| Extra Hazard Group 2 | 0.40 | 2,500 | 1,000 | 500 | 90 to 120 | Ethanol rooms with open centrifuges and totes; any hydrocarbon room with open purging or stored spares |
Run the arithmetic for a real suite. A 1,200 square foot hydrocarbon room designed at Extra Hazard Group 2 does not get a 1,200 square foot design area; the remote area is 2,500 square feet, so the calculation reaches into the adjacent rooms until it has 2,500 square feet of heads flowing, and every one of those heads flows at the Extra Hazard density. That is why a small lab inside a larger building drags the neighboring tenant’s piping into the problem. A 300 gpm Ordinary Hazard main that served the building fine now has to deliver 1,000 gpm of sprinkler water plus 500 gpm of hose stream for two hours at the residual pressure the most remote head needs. The municipal supply either does it or it does not, and the flow test tells you which before the lease is signed. When it does not, the answer is a fire pump and usually a tank, and that is the single largest fire-protection line item an extraction build can carry. The cost page breaks that out alongside the room build in the extraction lab cost breakdown.
The hose stream and duration columns are not optional padding. They are what the water supply has to prove in the hydraulic calculation, and a two-hour duration at 1,500 gpm total is 180,000 gallons. An on-site tank sized to Ordinary Hazard numbers, 550 gpm for 90 minutes or about 50,000 gallons, is a third of what the Extra Hazard room asks for. This is the point in a design review where a classification argument stops being academic.
If you want to walk this math on a real floor plan, with the cylinder counts, the control-area lines and the water supply curve side by side, that is what we built extractiontraining.com for.
The MAQ Multiplier: What the Sprinkler System Buys You
IFC Table 5003.1.1(1) sets the maximum allowable quantity of each hazard class per control area, and two footnotes double it. The first doubles the quantity when the building, or at least the control area, is protected throughout by an automatic sprinkler system installed per NFPA 13. The second doubles it again when the material sits in approved storage cabinets, listed safety cans, or other listed containers. The solvent storage room guide builds the storage room around those numbers; this is the sprinkler side of the same table.
| Material (hazard class) | Base MAQ per control area, unsprinklered | With an NFPA 13 system (x2) | Sprinklers plus listed cabinets or containers (x4) | What that is on the floor |
|---|---|---|---|---|
| 190-proof ethanol, isopropanol, acetone, heptane (Class IB and IC liquids, counted together with Class IA) | 120 gal | 240 gal | 480 gal | Two 55-gallon drums unsprinklered; four drums sprinklered; eight drums inside listed cabinets. Open-use is capped at a quarter of each figure |
| Pentane (Class IA) | 30 gal | 60 gal | 120 gal | Its own cap inside the Class I total |
| Butane, propane, blends (flammable gas) | 1,000 cu ft at NTP | 2,000 cu ft | 4,000 cu ft only where the cylinders sit in gas cabinets, gas rooms or exhausted enclosures, which almost no extraction lab builds; spares on the floor stay at 2,000 | One 100 lb n-butane cylinder is about 650 cu ft of vapor, so the base is a cylinder and a half and the sprinklered figure is three, counting the recovery tank contents as in-use inventory |
| Carbon dioxide, nitrogen (inert gas) | Not limited | Not limited | Not limited | The CO2 room’s occupancy never turns on the sprinkler system; the ethanol beside it does |
Read the gas row twice. A hydrocarbon lab with two 100 lb cylinders connected and four in storage in the same control area is holding about 3,900 cubic feet against a sprinklered limit of 2,000. The sprinkler system bought it 1,000 cubic feet; the spare cylinders spent that and 1,900 more. The room is Group H-2 on the HMIS no matter how the heads are spaced. The fix is a second fire-separated control area or an exterior storage enclosure under the LP-gas chapter, never a better sprinkler. And the increase is conditional in both directions: claim it in the HMIS with no NFPA 13 system covering that control area and the reviewer strikes the row and reclassifies the room; install the system and forget to claim it and you are building Group H construction you did not need.
Sprinklers and Clean Agent Are Two Different Jobs
Almost every listed extraction booth ships with, or is specified with, a clean-agent or dry-chemical suppression system inside the enclosure, and the safety equipment checklist covers why FM-200 is the common choice over the electronics and the operator. That system and the building sprinklers answer different questions, and an inspection fails when one is asked to do the other’s job.
| Question | NFPA 13 sprinklers (water) | Clean agent or dry chemical in the booth (NFPA 2001 or NFPA 17) |
|---|---|---|
| What it protects | The structure, the egress, the tenant next door; keeps the ceiling and the next room out of the fire | The equipment and the operator inside the enclosure; knocks down a flash fire at the extractor before the room sees it |
| What the code counts it for | The Section 903 occupancy requirement, the Table 5003.1.1(1) increase, the NFPA 30 storage room design | A listed component of the booth, or an item in the 3904.2 technical report; no MAQ credit, no substitution for 903 |
| What it does to a gas jet fire | Nothing to the flame; it cools everything around it. The emergency shutoff and the 25 percent LFL interlock are what stop the fuel | Interrupts the flame chemistry in the enclosure for as long as the concentration holds; a re-flash is the failure mode if the gas is still flowing |
| What it does to an ethanol pool | Dilutes slowly and spreads the pool first. Design on the Class IB figure, not on miscibility; alcohol-resistant foam is the extinguishing agent, standard AFFF fails on polar solvents | Effective on a small pool inside a tight enclosure; useless once the pool leaves the booth |
| What it needs from the room | Water supply, heads under or inside every obstruction over 4 feet wide, the right temperature rating near ovens and the right head type over freezers | A tight enclosure that holds concentration for the hold time, a release interlock to the exhaust, and a pre-discharge alarm the operator can hear through the booth |
The interaction nobody draws: the booth is an obstruction. NFPA 13 puts a sprinkler under any fixed obstruction more than 4 feet wide, and an 8 by 10 foot C1D1 enclosure with a solid roof is exactly that. Either the booth has heads inside it on the building system, or the ceiling heads are shown to reach the floor around it and the booth’s own suppression covers the interior, and the engineer writes which one on the drawing. Leaving it to the sprinkler contractor to notice at rough-in is how a listed booth ends up with a hole cut in its roof.
Heads, Piping, and the Details That Fail Rough-In Inspection
Classification and water supply are the plan-review arguments. The field inspection fails on smaller things, and almost all of them trace to equipment the sprinkler designer never saw on the drawings because it arrived after the permit.
- Temperature rating near heat. Ordinary-temperature heads are rated 135 to 170 F and sit where the ceiling stays under 100 F. Over a bank of vacuum ovens running 100 C, or above a short path heating mantle at 200 C, the ceiling temperature can pass that in summer and the head trips with no fire. Intermediate-temperature heads, 175 to 225 F, belong over every heat source and inside the plume of the hazardous exhaust hood.
- Freezers and cold rooms. The -40 C winterization freezer and the walk-in cold storage are spaces where a wet-pipe head freezes and bursts. Dry pendent heads fed from the warm side, or a dry-pipe or antifreeze zone where the walk-in is large enough to need coverage, are the answer; a wet head inside a walk-in freezer is the most common red tag on the fire side of a cannabis build.
- Obstructions and the three-times rule. Ductwork for the hazardous exhaust, the top of the booth, cable tray for the explosion-proof conduit: each one shadows a head. The rule of thumb the inspector carries is that a head sits at least three times the width of the obstruction away from it, up to 24 inches, and anything wider than 4 feet gets its own head underneath.
- Corrosion and ethanol vapor. Ethanol vapor is not a corrosion problem for steel sprinkler pipe at the concentrations a ventilated room allows; the chlorinated cleaning agents and the damp of a cold room are. Galvanized or coated pipe in the cold rooms, and no sprinkler pipe routed through the booth where a release could soak it in solvent, keep the system off the five-year internal inspection’s problem list.
- Containment sized to the discharge. Inside a solvent storage room, secondary containment holds the largest container plus 20 minutes of sprinkler discharge over the wetted area. A 55-gallon drum under a zone flowing 25 gpm is 55 plus 500, 555 gallons below the sill. Sizing to the drum alone is the containment failure every plan reviewer has already seen.
- Classified-location wiring for the system itself. The flow switch, the tamper switch, and the releasing panel for the booth’s clean agent sit at the boundary of the classified area. The electrical inspector reads the C1D1 room requirements on them the same as on the extractor; a general-purpose flow switch inside the Division 1 envelope fails the same way a general-purpose light switch does.
Common Failures and How to Diagnose Them
Symptom: Plan review returns the sprinkler drawings with a single comment, “verify hazard classification of extraction and processing areas.”
Root cause: The sprinkler designer took the architect’s Group F-1 occupancy and defaulted the whole suite to Ordinary Hazard Group 2. The reviewer saw totes of ethanol and an open centrifuge on the equipment plan and read Extra Hazard Group 2.
Diagnostic test: List every room with the maximum in-use quantity of Class I liquid or flammable gas and whether it is open or in a closed system; compare the list to the annex examples. If any room has open flammable liquid in tote quantities, the classification comment is correct.
Fix: Reclassify the process rooms, rerun the hydraulic calculation at 0.40 over 2,500 square feet with the 500 gpm hose stream, and check the flow test against the new demand before resubmitting. If the supply fails, the fire pump goes on the drawings now, not at final.
Symptom: The HMIS reviewer strikes the sprinkler increase and reclassifies the storage control area to Group H-3.
Root cause: The 100 percent increase was claimed for a control area the sprinkler system does not cover, or covers at a classification below what the storage needs, or the system is a partial retrofit that never got an NFPA 13 acceptance test.
Diagnostic test: Overlay the sprinkler coverage drawing on the control-area plan. Every square foot of a control area claiming the increase has to be inside an accepted NFPA 13 system designed for that room’s hazard.
Fix: Extend the coverage and get the acceptance test on record, or drop the increase and bring the inventory back under the unsprinklered figure, 120 gallons of Class IB per control area, by splitting storage across a second rated control area.
Symptom: The booth’s clean-agent system is the only suppression in the extraction room and the fire code official still requires sprinklers.
Root cause: The room crossed into Group H on the solvent inventory, and Section 903.2.5 requires an automatic sprinkler system in every Group H occupancy; the booth’s suppression is equipment protection and does not substitute.
Diagnostic test: Rebuild the HMIS for the extraction control area with the recovery tank contents and every cylinder present. If the total passes 1,000 cubic feet unsprinklered, the room is Group H-2 and the sprinkler requirement follows.
Fix: Either sprinkler the room and claim the increase that brings the inventory back under the line, or cut the in-room inventory (spares outside, smaller recovery vessel) until the control area is back in F-1.
Symptom: A head activates with no fire during a summer afternoon run and floods the post-processing room.
Root cause: An ordinary-temperature head installed above vacuum ovens or a heating mantle; the ceiling pocket reached the 135 to 170 F activation band from process heat alone.
Diagnostic test: Log ceiling temperature above each heat source during a full shift. Anything above 100 F sustained is an intermediate-temperature location.
Fix: Swap to intermediate-temperature heads over every oven, still, and mantle, and route the hazardous exhaust hood’s heat away from the head’s thermal element.
Symptom: Final inspection fails on the walk-in freezer and the winterization chest.
Root cause: Wet-pipe heads inside sub-freezing spaces, or a walk-in large enough to require coverage with no head at all.
Diagnostic test: Any enclosed space below 40 F with a wet head in it fails; any walk-in with a ceiling the standard treats as a concealed or separate space needs its own coverage decision on the drawing.
Fix: Dry pendent heads fed from the warm side for small boxes; a dry-pipe or listed antifreeze zone for a walk-in; and the engineer’s note on the plan so the inspector is not making the call for you.
The Order to Settle It In
Fire protection is the last trade on the schedule and the first one that should be decided, because every number above depends on decisions made before the sprinkler contractor is hired. Pick the solvent and the throughput, because they set the in-use quantities. Draw the control areas and run the HMIS, because the sprinkler increase is claimed or not claimed there. Classify every room against the annex examples, in writing, and get the fire code official’s concurrence before the booth is ordered. Flow test the municipal supply against the Extra Hazard demand, hose stream and duration included, before the lease is signed. Only then does the sprinkler designer have a problem that can be solved on paper rather than in the ceiling. An independent extraction consultant sequences those four steps as one package; a vendor’s drawing set skips to the booth.
Frequently Asked Questions
Does a cannabis extraction lab have to have sprinklers?
Not automatically. A Group F-1 fire area under 12,000 square feet has no sprinkler requirement from Section 903.2.4 by itself. The requirement arrives when the solvent inventory makes a room Group H (Section 903.2.5 covers every Group H occupancy), when you claim the 100 percent maximum allowable quantity increase in the HMIS, when the solvent storage room falls under NFPA 30 Chapter 16, or when a local amendment says so. Most hydrocarbon labs end up sprinklered because the unsprinklered flammable gas limit of 1,000 cubic feet per control area is a cylinder and a half.
What NFPA 13 hazard classification is a cannabis extraction room?
NFPA 13 has no cannabis entry; the classification follows the annex examples by quantity and openness of flammable liquid. Ethanol rooms with open centrifuges and totes read as Extra Hazard Group 2 (0.40 gpm per square foot over 2,500 square feet). Hydrocarbon rooms with listed closed-loop skids land between Extra Hazard Group 1 and Group 2 depending on open purging and stored spares. Post-processing rooms with the liquid inside hoods and sealed stills are argued as Ordinary Hazard Group 2 (0.20 over 1,500). The solvent storage room is designed under NFPA 30 Chapter 16 instead. Get the classification in writing from the engineer and the fire code official before the booth order.
How much do sprinklers raise the maximum allowable quantity?
An NFPA 13 system covering the control area doubles the Table 5003.1.1(1) quantity: Class IB liquids such as 190-proof ethanol go from 120 to 240 gallons per control area, and flammable gas from 1,000 to 2,000 cubic feet. Listed storage cabinets double the liquid figure again to 480 gallons. The increase is only real where the system actually covers the control area and has an acceptance test on record.
Can a clean-agent system in the booth replace sprinklers?
No. The booth’s FM-200 or dry-chemical system is equipment protection, listed as part of the booth or documented in the Section 3904.2 technical report. It earns no maximum allowable quantity increase and does not satisfy the Section 903 sprinkler requirement when a room is Group H. The two systems are both present in a correctly built hydrocarbon lab, and the engineer writes down which one covers the inside of the booth.
What is the three-times rule for sprinklers?
A sprinkler head has to sit away from an obstruction to its spray pattern by at least three times the largest dimension of that obstruction, up to a maximum of 24 inches. Exhaust ducts, cable tray for explosion-proof conduit, and the top edge of a C1D1 booth are the obstructions an extraction room adds. Anything wider than 4 feet gets a head of its own underneath.
What is the sprinkler design density for an ethanol extraction room?
Designed as Extra Hazard Group 2, the room gets 0.40 gallons per minute per square foot over the most remote 2,500 square feet, about 1,000 gpm of sprinkler flow before overage, with a 500 gpm hose stream allowance and a 90 to 120 minute water supply duration. An Ordinary Hazard Group 2 design, 0.20 over 1,500 square feet for 300 gpm, is what the drawings usually show when nobody classified the room, and it is the number the reviewer sends back.
Does water put out an ethanol fire?
Eventually, by dilution, and it spreads the burning pool first. Ethanol is water-miscible, so AFFF foams designed for hydrocarbon fuels break down on it and alcohol-resistant foam is the extinguishing agent. Sprinklers over an ethanol room are designed to the Class IB liquid figure for control and structure protection, not for extinguishment, and the containment under the room is sized for the water they add: the largest container plus 20 minutes of discharge.
Ready to level up your extraction game? Contact WKU Consulting for personalized guidance on building your extraction lab.
For more deep dives into cannabis chemistry, extraction SOPs, and lab design, subscribe to the WKU Consulting YouTube channel.
Watch a related video:
