
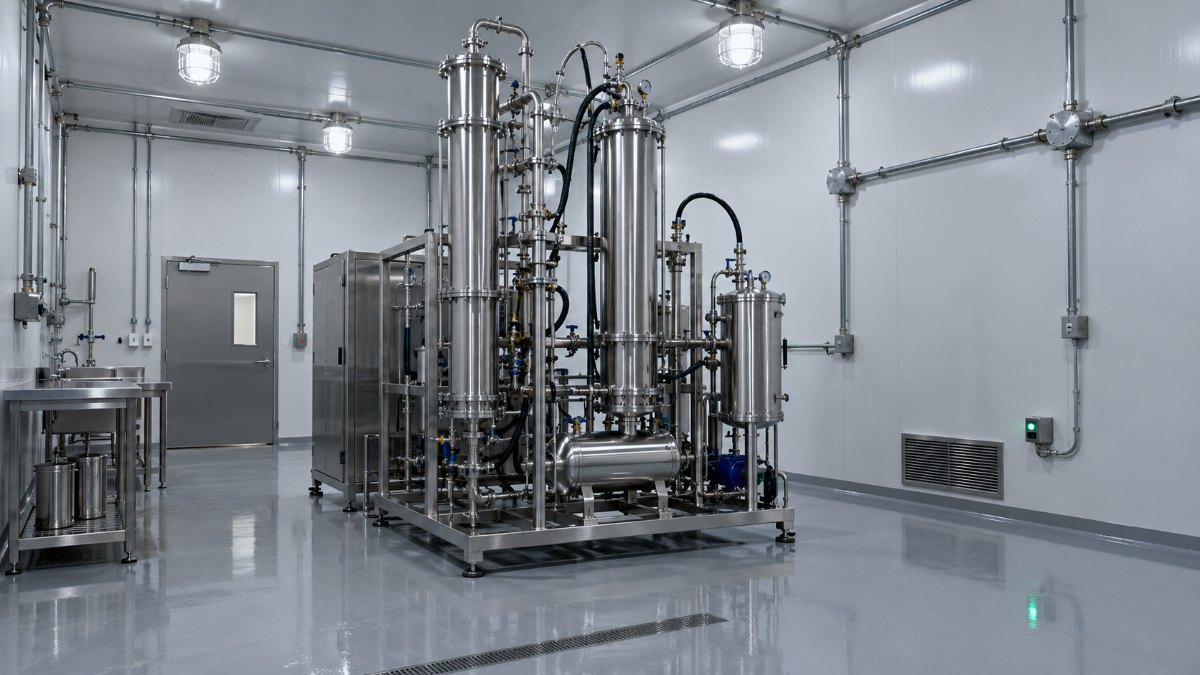
A C1D1 room has to hold a flammable atmosphere without giving it an ignition source, and it has to prove it to an inspector. The proof is a stamped classification drawing, and it is the first of the six systems an inspector checks before anything else in the room gets looked at. That means explosion-proof electrical on every device inside the classified boundary, sealed rigid conduit with seal-off fittings within 18 inches of each enclosure, continuous mechanical exhaust of at least 1 CFM per square foot of floor area pulled from near the floor, negative pressure relative to every adjacent space, and a continuous LEL gas-detection system that alarms at 25% of the lower explosive limit and interlocks to ventilation and power. Butane vapor is about twice as heavy as air, so it pools low, which is why the exhaust intake and the sensors both sit near the floor and why a ceiling-mounted “gas detector” fails inspection on sight. Get one of those systems wrong and the room does not open. This is the requirements list, the numbers behind each one, and the specific ways C1D1 rooms fail their final inspection.
Passing the C1D1 room inspection gets you operating. If your market also demands pharmaceutical-grade quality, the next layer is GMP certification, which builds a full quality system on top of the room you just qualified.
Before you spend a dollar, be sure you actually need Division 1. That decision is a separate analysis, and building the wrong class is the classic $200,000 mistake. If you have not settled it yet, read C1D1 vs C1D2 for cannabis and hemp extraction first. This guide assumes you have already determined the room needs to be Class I, Division 1.
C1D1 Room Requirements at a Glance: Exhaust Sizing by Room Area
How do you size the ventilation for a C1D1 room? Take the floor area, pull at least 1 CFM per square foot continuously from an intake within 12 inches of the floor, and feed the room about 10 percent less make-up air than you exhaust so it stays negative to every adjacent space. The air-change number that comes out of that rule depends only on ceiling height: 1 CFM per square foot is 7.5 air changes per hour under an 8 foot ceiling, 6.0 under 10 feet, and 5.0 under 12 feet. The fan has to be spark-resistant construction (AMCA Type B or C) with the motor outside the airstream or rated for the classified area, and the whole system has to run continuously, not on a switch.
| Room floor area | Minimum continuous exhaust (1 CFM/ft²) | Air changes per hour at 8 / 10 / 12 ft ceilings | Make-up air at a 10% deficit (keeps the room negative) |
|---|---|---|---|
| 200 ft² | 200 CFM | 7.5 / 6.0 / 5.0 | 180 CFM |
| 400 ft² | 400 CFM | 7.5 / 6.0 / 5.0 | 360 CFM |
| 600 ft² | 600 CFM | 7.5 / 6.0 / 5.0 | 540 CFM |
| 1,000 ft² | 1,000 CFM | 7.5 / 6.0 / 5.0 | 900 CFM |
| 1,500 ft² | 1,500 CFM | 7.5 / 6.0 / 5.0 | 1,350 CFM |
Measure the result, do not trust the fan tag: the acceptance test is exhaust CFM at the grille with the door closed, and a sealed room with no engineered make-up air will read far below the fan’s rating (the first failure in the inspection list below). The gas detection that rides on this system alarms at 25 percent of the LEL (0.45 percent butane by volume) and interlocks to the fan and the power.
What a “C1D1 Room” Actually Is
Class I means flammable gases or vapors. Division 1 means those vapors are present during normal operation, not just when something breaks. Under the National Electrical Code (NFPA 70, Article 500), that is the difference that drives everything: a Division 1 area is one where an ignitable concentration exists continuously, intermittently, or periodically under normal running conditions, or where a fault in the process could release vapor at the same time a fault in the equipment provides a spark. Hydrocarbon extraction with butane or propane in an open or frequently-opened system lands here.
What trips up operators is the assumption that “C1D1” is a product you buy. It is not. It is a condition the room has to satisfy, verified by the Authority Having Jurisdiction (AHJ) for your area, usually the fire marshal plus an electrical inspector, often backed by a Professional Engineer’s stamp. You can buy a listed C1D1 booth that carries its own rating, and that changes the math (covered below), but the room around it still answers to the code. The room is what gets inspected. The room is what fails.
The C1D1 Room Requirements Checklist
Here is the full system, grouped the way an inspector walks it. Every line is a place a build gets rejected. Treat this as the spec sheet, not the theory.
| System | Requirement | Typical Code Reference | Consequence of Getting It Wrong |
|---|---|---|---|
| Electrical fixtures | Explosion-proof, listed for Class I Division 1, Group D. Lights, switches, receptacles, motors, junction boxes, all of it. | NEC 500.5, 501.10(A) | One standard light switch inside the boundary fails the entire electrical inspection. |
| Conduit and seals | Rigid metal conduit, threaded connections, seal-off fittings within 18 inches of every enclosure that can arc. | NEC 501.15(A)(1) | Unsealed conduit lets vapor migrate into panels and carries a flame front out of the room. |
| Mechanical ventilation | Continuous exhaust, minimum 1 CFM per square foot of floor area, intake near the floor, exhausted to a safe outside location. | IFC 5005, NFPA 1 Ch. 38 | Under-sized exhaust lets vapor build past 25% LEL; the room is a bomb waiting for a spark. |
| Room pressure | Negative relative to every adjacent occupied space, so vapor cannot push into hallways or offices. | IFC 5005.2.1.1 | Positive pressure spreads the hazard into unclassified areas and fails inspection. |
| Gas detection | Continuous LEL monitoring, sensors low, alarm at 25% LEL, interlocked to boost exhaust and cut ignition sources. | IFC 5005.2.2.2 | No detection means no early warning and no automatic shutdown; a hard fail. |
| Structural and fire | Rated construction per occupancy, deflagration venting where required, egress that does not route through the hazard. | IBC, NFPA 68/69 | A room that traps pressure turns a small deflagration into a structural failure. |
| Classification drawings | Area classification plan showing the Division 1 and Division 2 boundaries, stamped by a PE in most states. | NFPA 497 | No stamped drawing, no permit; the AHJ has nothing to inspect against. |
Notice that only two of the seven systems are electrical. Operators fixate on explosion-proof lights and forget that ventilation, pressure, and gas detection are where most rooms actually get rejected. The electrical is expensive; the mechanical is what fails.
Electrical: Explosion-Proof Is a System, Not a Light Fixture
“Explosion-proof” does not mean the device cannot explode. It means the enclosure is built to contain an internal explosion and cool the escaping gases below the ignition temperature of the surrounding atmosphere before they exit. That is why the fittings are heavy cast housings with long threaded joints. The joint length is the flame path that quenches the burn.
Inside the classified boundary, every electrical component has to carry the Class I, Division 1, Group D rating. Group D is the gas group that covers propane, butane, and most extraction solvents. That includes the obvious items and the ones people forget: the exhaust fan motor, the HVAC components in the airstream, the emergency light, the wall clock if someone hard-wired one. The seal-off fittings matter as much as the fixtures. A seal-off within 18 inches of an enclosure that arcs (NEC 501.15) blocks vapor from traveling through the conduit and stops a flame front from using the conduit as a fuse. Skip the seal and you have converted your conduit run into a pipe bomb delivery system.
The cheaper, and often smarter, alternative for control wiring is an intrinsically safe system: circuits designed so that the available energy is too low to ignite the atmosphere even under fault. Intrinsically safe sensors and controls let you keep the brains of the operation outside the classified zone. This is where a design conversation with an engineer saves real money, because you do not want to buy an explosion-proof enclosure for something that could have been intrinsically safe for a fraction of the cost. We break the full capital picture down in the cannabis extraction lab cost breakdown.
Conduit, Fittings and Seals: Rigid Conduit Alone Is Not a Classified Installation
Rigid conduit is the start of a Division 1 wiring method, not the whole of it, and this is the item a plan reviewer catches on the walk-through more often than the fixtures. NEC 501.10(A) limits Division 1 to threaded rigid metal conduit, threaded steel intermediate metal conduit, or Type MI cable, with every joint made up wrench-tight on at least five fully engaged threads (500.8(E)). A compression or set-screw fitting of the kind used on EMT has no flame path and is not permitted inside the boundary. Where the run has to flex at a motor or a vibrating skid, the only option is a flexible fitting listed for Class I Division 1. Then the seals: an explosion-proof sealing fitting goes within 18 inches of every enclosure that can arc or spark (501.15(A)(1)) and at every point where the conduit leaves the Division 1 area (501.15(A)(4)), poured with the listed compound to a depth at least equal to the trade size of the fitting and never less than 5/8 inch (501.15(C)(3)). Division 2 carries its own boundary seal rule (501.15(B)(2)), so a room classified Division 2 to save money still needs sealed penetrations. Unsealed conduit does two things you do not want: it carries vapor into the panel room, and it carries a flame front out of the enclosure that was built to contain it.
Motor Ratings: Why Group D, and What a Motor Outside the Airstream Does Not Fix
Group D is the NEC 500.6 gas group for propane, butane, pentane, ethanol and acetone: gases and vapors with a maximum experimental safe gap above 0.75 mm, which is what sets how long and how tight an explosion-proof flame path has to be. Every extraction solvent short of hydrogen sits in Group D, so a Group D listing is the minimum and a Group C or B listing is acceptable because its flame path is tighter. Inside Division 1 the exhaust fan motor is either listed for Class I Division 1 Group D or it runs in a pressurized enclosure built to NFPA 496 (501.125(A)); there is no third option. The shortcut everybody reaches for is a belt-driven fan with the motor mounted outside the airstream. That solves the airstream and nothing else: the classified envelope on the NFPA 497 drawing wraps the exhaust discharge and every room opening, and a motor bolted to the fan housing usually sits inside the Division 2 part of it. Inside Division 2 a plain squirrel-cage induction motor is permitted only if it carries no brushes, switches, or arcing devices and its surface temperature stays below the ignition temperature of the solvent (501.125(B)); a motor with a centrifugal starting switch, a brake, or a thermal cutout that opens contacts does not qualify. Either the drawing moves the motor outside the envelope, or the motor carries the listing for where it sits. Spark-resistant fan construction (AMCA Type A, B or C) covers the wheel and the housing, not the motor.
Changing the Solvent Re-opens the Classification
The classification drawing names the solvent, and the drawing is what the permit was issued against. Switching from food-grade to denatured ethanol, moving from butane to a propane-heavy blend, or adding acetone to a winterization step changes the flash point, the vapor density, or the LEL the detection was calibrated against, and the AHJ is entitled to a re-review before the first run. Write the solvent list into the submittal wide enough to cover what you will actually use. For LP-gas systems the code split is at the wall: NFPA 58 governs the cylinders, the cage and the outdoor piping up to the point of delivery, NFPA 54 governs the gas piping inside the building from that point on, and the fire code official will cite both. The storage side is in the NFPA 58 storage guide; the permit side of a solvent change is in the IFC Chapter 39 guide.
These three sections were added October 21, 2026 after a review of this page by a fire protection engineer on the NFPA 420 committee.
Ventilation: The Air-Exchange Math That Keeps You Under 25% LEL
Ventilation is the requirement operators most often under-build, because they size it off a booth spec sheet instead of the room. The governing number in most jurisdictions is a continuous mechanical exhaust of at least 1 CFM per square foot of floor area, and it must be enough to hold the atmosphere below 25% of the lower explosive limit at all times. Butane’s LEL is 1.8% by volume in air; propane’s is 2.1%. Twenty-five percent of that is your alarm point, and the exhaust has to keep you well under it during a normal working release. What the panel is telling you between 5 and 25 percent, and how to tell a real leak from a drifting bead, is covered in the LEL reading diagnostic on the safety equipment checklist.
The intake location is not optional. Butane vapor density is roughly 2.0 relative to air and propane is roughly 1.5, so both settle toward the floor. Exhaust pulled from the ceiling leaves the hazard exactly where it collects. The intake belongs low, commonly within 12 inches of the floor. Here is how the minimum exhaust scales with room size, and why a small room still needs a real fan.
| Room Floor Area | Minimum Exhaust (1 CFM/ft²) | Air Changes/Hour at 10 ft Ceiling | Practical Design Target |
|---|---|---|---|
| 100 ft² (10×10) | 100 CFM | 6 ACH | Size the fan to 150 to 200 CFM for margin |
| 200 ft² (10×20) | 200 CFM | 6 ACH | 300 to 400 CFM continuous, with boost on alarm |
| 400 ft² (20×20) | 400 CFM | 6 ACH | 600 CFM continuous; verify makeup air path |
| 600 ft² (20×30) | 600 CFM | 6 ACH | 900+ CFM; dedicated makeup air unit |
The 1 CFM per square foot floor gives you roughly 6 air changes per hour in a 10-foot room, which is the practical minimum most AHJs will accept. Design above the minimum. Fans lose performance as filters load and ducts foul, and inspectors measure actual flow, not the sticker on the box. The makeup air is the part that gets forgotten: if you pull 600 CFM out of a sealed room with no engineered path back in, the room fights the fan, flow collapses, and you fail the airflow verification even though the fan is rated correctly. Makeup air has to come from an unclassified source and it cannot short-circuit straight to the exhaust.
Gas Detection: Where the Sensors Go and What Trips the Alarm
The gas-detection system is the room’s nervous system, and it is graded on placement as much as presence. Because the target vapors are heavier than air, the sensors mount low, near the floor and near the likely release points: the extraction equipment, the solvent tank connections, the recovery pump. A single sensor in the corner does not cover a 400-square-foot room. Coverage is per release point and per low spot, not per room.
| Detection Element | Specification | Why |
|---|---|---|
| Sensor height | Low, commonly 12 to 18 inches off the floor | Butane and propane vapor sink; ceiling sensors read clean while the floor fills. |
| Warning threshold | 10 to 20% LEL | Early alert to investigate before conditions become dangerous. |
| Alarm and interlock | 25% LEL, trips audible/visible alarm, boosts exhaust, cuts non-rated power | 25% LEL is the standard action point that keeps a margin below ignition. |
| Coverage | One sensor per release point and per floor-level low spot | Vapor collects locally; a single sensor misses a release across the room. |
| Calibration | Documented bump test and periodic calibration per manufacturer, commonly every 6 months | An uncalibrated sensor reads low and gives false confidence; inspectors ask for the log. |
The interlock is the part that turns detection into protection. At 25% LEL, the system should do three things automatically: sound the alarm, drive the exhaust to full or boost speed, and de-energize any electrical that is not rated to run in a live atmosphere. A gas monitor that only beeps is a smoke detector for a room that needs a fire department.
Structural, Fire, and Egress Requirements
The room’s shell is a code item too. Depending on solvent quantity and occupancy classification, you may cross into an H-occupancy (high hazard) once you exceed the Maximum Allowable Quantity of flammable liquid or liquefied gas, which pulls in rated wall and ceiling assemblies, restricted floor location, and in some cases explosion (deflagration) venting per NFPA 68. The purpose of deflagration venting is blunt: give a pressure event a designed path out through a rated panel so it does not take a wall with it. Egress cannot route occupants through the classified area to get out, and doors typically need to swing in the direction of egress travel. None of this is where operators want to spend money, and all of it is where a fire marshal will stop the project cold.
Booth vs Built Room: The Decision That Changes Every Requirement
Here is the fork the booth sellers do not frame honestly. A listed C1D1 extraction booth is a pre-engineered enclosure that carries its own classification and its own ventilation and detection package. Drop a listed booth into an unclassified room and the classified boundary can shrink to the booth itself, which means the surrounding room may not need explosion-proof electrical throughout. That can be dramatically cheaper than classifying an entire 600-square-foot room.
The trade is flexibility and capacity. A booth constrains your equipment footprint and your process flow, and you still have to satisfy the room-level requirements the booth does not cover: the exhaust routing to the outside, the makeup air, egress, and the AHJ’s acceptance of the listing. The right answer depends on your process, your solvent volume, your ceiling height, and your local AHJ’s temperament. This is a design decision with a five-figure swing, and it is worth modeling both paths before you commit. Our cannabis extraction lab design guide and the step-by-step build guide walk the full layout logic.
If you want this modeled against your actual floor plan and process before you buy anything, that is exactly the kind of engagement we do. You can work with a cannabis extraction consultant to classify the space, spec the room, and get the drawings your AHJ will accept the first time.
The state license side of the same build, application fees, facility standards, and timelines for 41 states, is compiled in our cannabis extraction license requirements by state guide.
The AHJ Inspection Checklist
When the inspector walks the room, they are checking specific things in a specific order. Have these ready and the inspection is a formality. Miss one and you are rescheduling, which in a build means weeks of an idle room burning your lease.
- Stamped area classification drawing showing Division 1 and Division 2 boundaries.
- Every fixture inside the boundary carries a legible Class I, Division 1, Group D listing.
- Seal-off fittings installed within 18 inches of each arcing enclosure, poured and documented.
- Exhaust airflow measured at or above the required CFM, intake low, discharge to a safe exterior point.
- Verified negative pressure relative to adjacent spaces (they will use a smoke pencil or a gauge).
- Gas detection powered, sensors low, alarm set to 25% LEL, interlock demonstrated live.
- Makeup air path present and unclassified, not short-circuiting the exhaust.
- Egress path clear of the hazard, doors swinging correctly, signage in place.
- Calibration and commissioning records for the ventilation and detection systems.
We cover the full permitting and commissioning sequence, plus the sequence that keeps the room legal after opening, in our extraction training program at extractiontraining.com if you want to run the process yourself rather than learn it during a failed inspection.
Common Failures and Why C1D1 Rooms Fail Inspection
These are the rejections that actually happen, in the order of how often they show up. Every one costs a reinspection and a delay.
Symptom: Airflow verification comes in under the required CFM even though the fan is correctly rated.
Root cause: No engineered makeup air. A sealed room starves the exhaust fan, so measured flow collapses well below the fan’s rated capacity.
Diagnostic test: Measure exhaust CFM with the door closed, then again cracked open. A large jump with the door open confirms makeup air starvation.
Fix: Add a dedicated makeup air path from an unclassified space, sized to the exhaust, routed so it does not short-circuit to the intake.
Symptom: Gas detection is installed but the inspector fails it anyway.
Root cause: Sensors mounted at breathing height or on the ceiling, where heavier-than-air vapor never reaches them.
Diagnostic test: Bump-test a sensor with a low release near the floor; a properly placed sensor alarms, a high-mounted one lags or misses.
Fix: Relocate sensors to within roughly 12 to 18 inches of the floor at each release point and low spot, then re-commission.
Symptom: Electrical inspection fails on a single device.
Root cause: One unrated component inside the boundary: a standard receptacle, a plastic switch, a non-rated exhaust motor, or a phone charger left plugged in.
Diagnostic test: Walk the boundary and read every nameplate; anything without a Class I Division 1 marking fails the room.
Fix: Replace with listed explosion-proof equipment, or move the function outside the classified boundary and feed it with an intrinsically safe circuit.
Symptom: Vapor is detected in the adjacent hallway or office.
Root cause: The room is at neutral or positive pressure, pushing vapor into unclassified space instead of holding it in.
Diagnostic test: Smoke pencil at the door gap; smoke pulled into the room is correct, smoke pushed out is a fail.
Fix: Rebalance the HVAC so the room stays measurably negative to every adjacent space under all operating conditions.
Symptom: Permit application is rejected before anyone visits the site.
Root cause: No PE-stamped area classification drawing, so the AHJ has no document to inspect against.
Diagnostic test: Ask whether your submittal package includes a stamped classification plan; if not, the permit stalls here.
Fix: Engage a Professional Engineer to produce the classification drawing before submitting for permit. The fire code half of the same submittal, the UL 1389 listing or the technical report the fire code official approves under IFC Section 3904.2, is walked item by item in the IFC Chapter 39 guide. The sprinkler design the same reviewer expects, hazard classification by room and the maximum allowable quantity doubling, is in the sprinkler requirements guide.
Frequently Asked Questions
What are the minimum requirements for a C1D1 extraction room?
At minimum: explosion-proof electrical listed for Class I Division 1 Group D on every device inside the classified boundary, rigid metal conduit with seal-off fittings within 18 inches of arcing enclosures, continuous mechanical exhaust of at least 1 CFM per square foot of floor area drawn from near the floor, negative room pressure relative to adjacent spaces, and a continuous LEL gas-detection system alarming at 25% LEL with an interlock to ventilation and power. A PE-stamped area classification drawing is required for the permit in most states.
How much ventilation does a C1D1 room need?
The common code minimum is 1 CFM per square foot of floor area, continuous, which is roughly 6 air changes per hour in a room with a 10-foot ceiling. A 200-square-foot room needs at least 200 CFM of exhaust, but design targets typically run 1.5 to 2 times the minimum to hold margin as filters load. The C1D1 ventilation calculator runs this math for any room and solvent inventory and returns the CFM, the air changes, the alarm point in ppm, and the purge time. The exhaust intake must sit near the floor because butane and propane vapors are heavier than air, and the room needs an engineered makeup air path or measured flow will collapse below the rating.
Where do gas detectors go in a C1D1 room?
Near the floor, commonly 12 to 18 inches up, at each release point and low collection spot, because the target vapors sink. Warning is typically set at 10 to 20% LEL and the action alarm at 25% LEL, where the system trips the alarm, boosts exhaust, and de-energizes non-rated electrical. One sensor per room is not adequate coverage; placement is per release point, not per room.
What is the difference between a C1D1 booth and a C1D1 room?
A listed C1D1 booth is a pre-engineered enclosure carrying its own classification, ventilation, and detection, which can shrink the classified boundary to the booth and spare the surrounding room from full explosion-proof electrical. A built C1D1 room classifies the entire space. A booth is usually cheaper but limits equipment footprint and process flow; a built room costs more but scales. You still owe the room-level requirements, exhaust routing, makeup air, and egress, either way.
Does a C1D1 room require a PE stamp?
In most states, yes. The area classification drawing that defines the Division 1 and Division 2 boundaries has to be produced and stamped by a Professional Engineer, and the AHJ inspects the installation against that drawing. Some jurisdictions also require the ventilation and mechanical design to be PE-stamped. Without the stamped classification plan, the permit application typically stalls before any site inspection.
What is the 25% LEL alarm point and why that number?
LEL is the lower explosive limit, the minimum vapor concentration that can ignite. For butane it is 1.8% by volume in air; for propane, 2.1%. The gas-detection alarm is set at 25% of that limit, so roughly 0.45% butane in air, which keeps a fourfold safety margin below an ignitable atmosphere and leaves time for the exhaust and interlocks to clear the vapor before it approaches the flammable range.
Why did my C1D1 room fail inspection?
The most common failures are ventilation flow measured below the required CFM because of missing makeup air, gas detectors mounted too high to sense heavier-than-air vapor, a single unrated electrical device inside the boundary, positive room pressure pushing vapor into adjacent spaces, and a permit rejected for lack of a PE-stamped classification drawing. Four of those five are mechanical or documentation issues, not the expensive explosion-proof electrical operators worry about most.
Do I actually need C1D1, or is C1D2 enough?
It depends on whether ignitable vapor is present under normal operation, which is a classification analysis, not a preference. Open or frequently-opened hydrocarbon systems usually land in Division 1; fully closed systems in well-ventilated spaces can sometimes qualify for Division 2. Building the wrong class is the classic six-figure mistake, so settle the classification with a PE before you build. Our full comparison covers how each process gets classified and what each path costs.
Do I still need sealing fittings if the room is wired in rigid conduit?
Yes. Rigid conduit is the wiring method; the seals are what make it a classified installation. NEC 501.15 requires an explosion-proof sealing fitting within 18 inches of every enclosure that can arc or spark and at every point where the conduit crosses the Division 1 boundary, poured to a depth at least equal to the fitting’s trade size and never less than 5/8 inch. Division 2 boundaries need seals as well. A rigid-conduit room with no seals fails the electrical inspection as surely as a plastic switch does.
Can I use a non-rated motor on the exhaust fan if it is mounted outside the airstream?
Only if the motor also sits outside the classified envelope on the stamped drawing, and on most layouts it does not: the Division 2 zone wraps the exhaust discharge and the room openings, and a motor bolted to the fan housing is usually inside it. Inside Division 2 a squirrel-cage induction motor with no brushes, switches, or arcing devices is permitted under NEC 501.125(B); inside Division 1 the motor must be listed for Class I Division 1 Group D or run in an NFPA 496 pressurized enclosure. Moving the motor out of the airstream changes the airstream, not the classification.
Build It Right the First Time
A C1D1 room is not a shopping list of explosion-proof parts. It is an integrated system where the ventilation, pressure, detection, electrical, and structure all have to agree with each other and with your AHJ. The rooms that fail almost always fail on the mechanical and documentation side, not the electrical, and every failure is a reinspection that keeps an expensive room dark. If you want the classification analysis, the room spec, and the stamped drawings handled so the inspection passes the first time, book a consult or work with our extraction consulting team. Getting this right once is far cheaper than getting it wrong and rebuilding.
This guide is engineering and operational reference, not a substitute for your local code, your AHJ’s rulings, or a Professional Engineer’s stamp. Codes and thresholds vary by jurisdiction and change over time. Verify every requirement against your adopted codes and confirm with your AHJ before building.
